Need Waterproofing Help? Call: (860) 875-6646
A lot of Manchester homeowners hear "interior drainage system" from the first waterproofing contractor they call. It's one of the most frequently recommended repairs in residential waterproofing, and the reason is straightforward: when it's the right fix and it's built correctly, it works well for a long time. The problem is that the term gets used loosely. Not every wet basement needs a drainage system, not every drainage system is built the same way, and not every contractor makes that distinction clear.
Interior drainage is one of the licensed waterproofing services in Manchester, CT a home might need, and it does one specific job: giving groundwater a controlled exit before it reaches your floor. Knowing what that involves helps you tell a real recommendation from a default one.
At Eastern Waterproofing Co., Inc., we've been installing drainage systems in Connecticut homes since 1976. Our understanding of how they work and when they belong in a repair plan has stayed consistent because the physics behind them doesn't change.
The ground beneath Manchester and the surrounding Hartford County area has a heavy clay content. Clay retains water instead of letting it pass through. After a heavy rain or a long snowmelt, the soil surrounding a foundation stays saturated for days, sometimes longer. That saturation builds pressure against the foundation wall and beneath the slab. Newer developments are often built on land that was graded and prepared to handle this. Many older Manchester homes, built between the 1940s and 1980s, were not.
The age of the housing stock adds another layer to this. A home that's been in the ground for 50 or 60 years has had a long time to develop the small failures that let water in: mortar joints that have degraded, cold pour seams in poured concrete walls that have opened slightly over decades of settling, original drainage tile that has collapsed or clogged. Each of these becomes a path for water that the saturated soil around the foundation is constantly trying to find. Interior drainage doesn't stop that pressure from existing. It gives the water a controlled exit before it ends up on your floor.
There's a distinction worth understanding between what interior drainage does and what exterior waterproofing does. Exterior waterproofing tries to stop water before it reaches the wall, through excavation and membrane application on the outside face of the foundation. Interior drainage accepts that some water will reach or enter the foundation and provides a managed path for it to move to a sump pump, where it gets discharged away from the house.
What doesn't get explained enough is what the system actually does to water pressure beneath the slab. A properly installed below-floor drainage system lowers the water table directly beneath the basement slab. That reduction in groundwater pressure beneath the floor means less upward force on the concrete, less seepage through the floor-wall joint, and in many cases, less moisture migration through the lower portion of the foundation wall. It's not just collecting water that's already in. It's changing the conditions that drive water in. That's why, when floor seepage under hydrostatic pressure is the problem, below-floor drainage is usually the right repair.
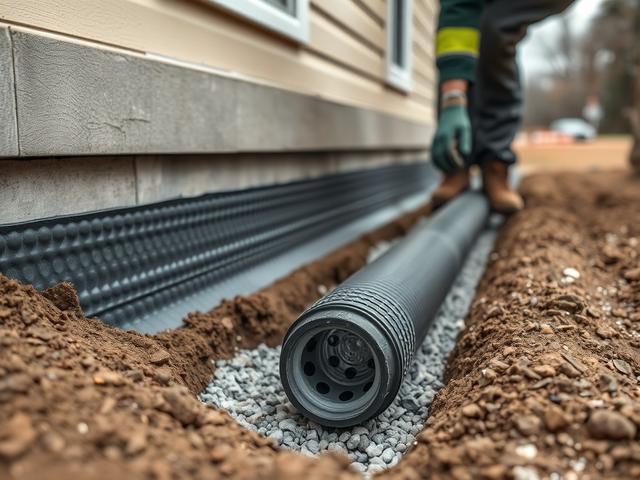
A correctly installed interior drainage system uses 4-inch perforated pipe. That pipe gets laid in washed stone with filter fabric wrapped around it to keep silt from clogging the perforations as the years go by. It's installed below the basement floor, adjacent to the footing, and pitched so that water moves toward the sump basin by gravity rather than by pump pressure. Once it's in, the concrete floor is repoured over it. The finished result has nothing visible running across the floor surface.
That placement below the floor is what separates a system that lowers water pressure from one that just collects what's already gotten through. A pipe installed below floor level, in washed stone, adjacent to the footing is in a position to intercept groundwater before it pushes up through the slab. It meets the water at the source of pressure and gives it a way out. That's how seepage stops rather than just gets redirected after it's already in the room. The installation is not a quick job. Contractors who rush it or skip the stone and fabric wrapping are setting up a system that will clog and fail in a handful of years.
A different type of system gets marketed under the same general category but works on entirely different principles. Above-floor channel or track systems mount at the base of the foundation wall, on top of the existing floor. They catch water that has already entered through the wall-floor joint and direct it to a sump pump for removal.
These systems have their uses, but they don't lower the water table. Water still pushes up from below the slab. Water still migrates through the lower portions of the wall. The system collects the result rather than changing the conditions that produce it. For Manchester homeowners dealing with floor-level seepage from hydrostatic pressure, an above-floor track system addresses what gets through without touching why it's getting through. We assess older homes regularly where a track system was installed 10 or 15 years ago by another contractor and the floor is still wet. The issue isn't the quality of what was installed. It's that the system was the wrong tool for the problem it was supposed to solve.
The sump pump is the part of the system that removes water from the basin and sends it away from the house. A standard residential pump handles approximately 3,000 gallons of water per hour. For most single-family homes in Manchester, that's more than enough capacity for even significant rain events.
We hear about two-pump setups regularly, and in most residential situations, a second pump isn't warranted. A second pump is appropriate when a property has demonstrated that a single pump can't keep pace with incoming volume, or when the homeowner wants a true backup in case the primary fails during a storm. What it's not appropriate for is general "better safe than sorry" reasoning without any site-specific basis. If a contractor recommends two pumps without explaining in specific terms what about your home's conditions makes it necessary, that's a question worth pushing on before you agree to anything.
Interior drainage does a lot of things well, but there are situations where recommending it first would be the wrong call. A single crack in a poured concrete wall that's the only source of water entry doesn't need a drainage system. It needs crack injection with the appropriate material: polyurethane if it's actively leaking, epoxy if the structural integrity of the wall needs to be restored. Installing a full drainage system in that basement would cost more and leave the actual crack in the wall untouched.
A hatchway that floods because the frame seal has failed and the base drainage is clogged doesn't need interior drainage either. It needs the hatchway repaired. Window wells that flood because the base drain is clogged or missing need that drain addressed directly. That call belongs with someone who can actually look at your basement, find where the water is coming from, understand why it's getting through, and confirm whether below-floor drainage is what will stop it.
Jon Piela, our owner, does that evaluation personally on every job. He's a licensed P7 plumber and WRT-certified water damage specialist, and the assessment comes before the recommendation, every time. Call us and he'll tell you what's actually causing the water before anyone talks about a system.
Related Topics: